
Bedrooms
4 Beds
Bathrooms
2 Baths
Floor Area
N/A m²
Property Type
Residential
BER Rating
B2
Property ID
HE-12710
Property Description
4 DOUBLE BEDS   2 BATH   BER = F   118.3m²   1,273ft²    WEST FACING REAR  GARDEN
SYLVAN HOMES BUILT    HOUSE OF THE YEAR 1975   GREAT STRUCTURAL CONDITION.
LARGE DRIVEWAY   LANDSCAPED GARDEN   REAR GARDEN 15M LONG
PLEASE LOOK AT VIRTUAL TOUR
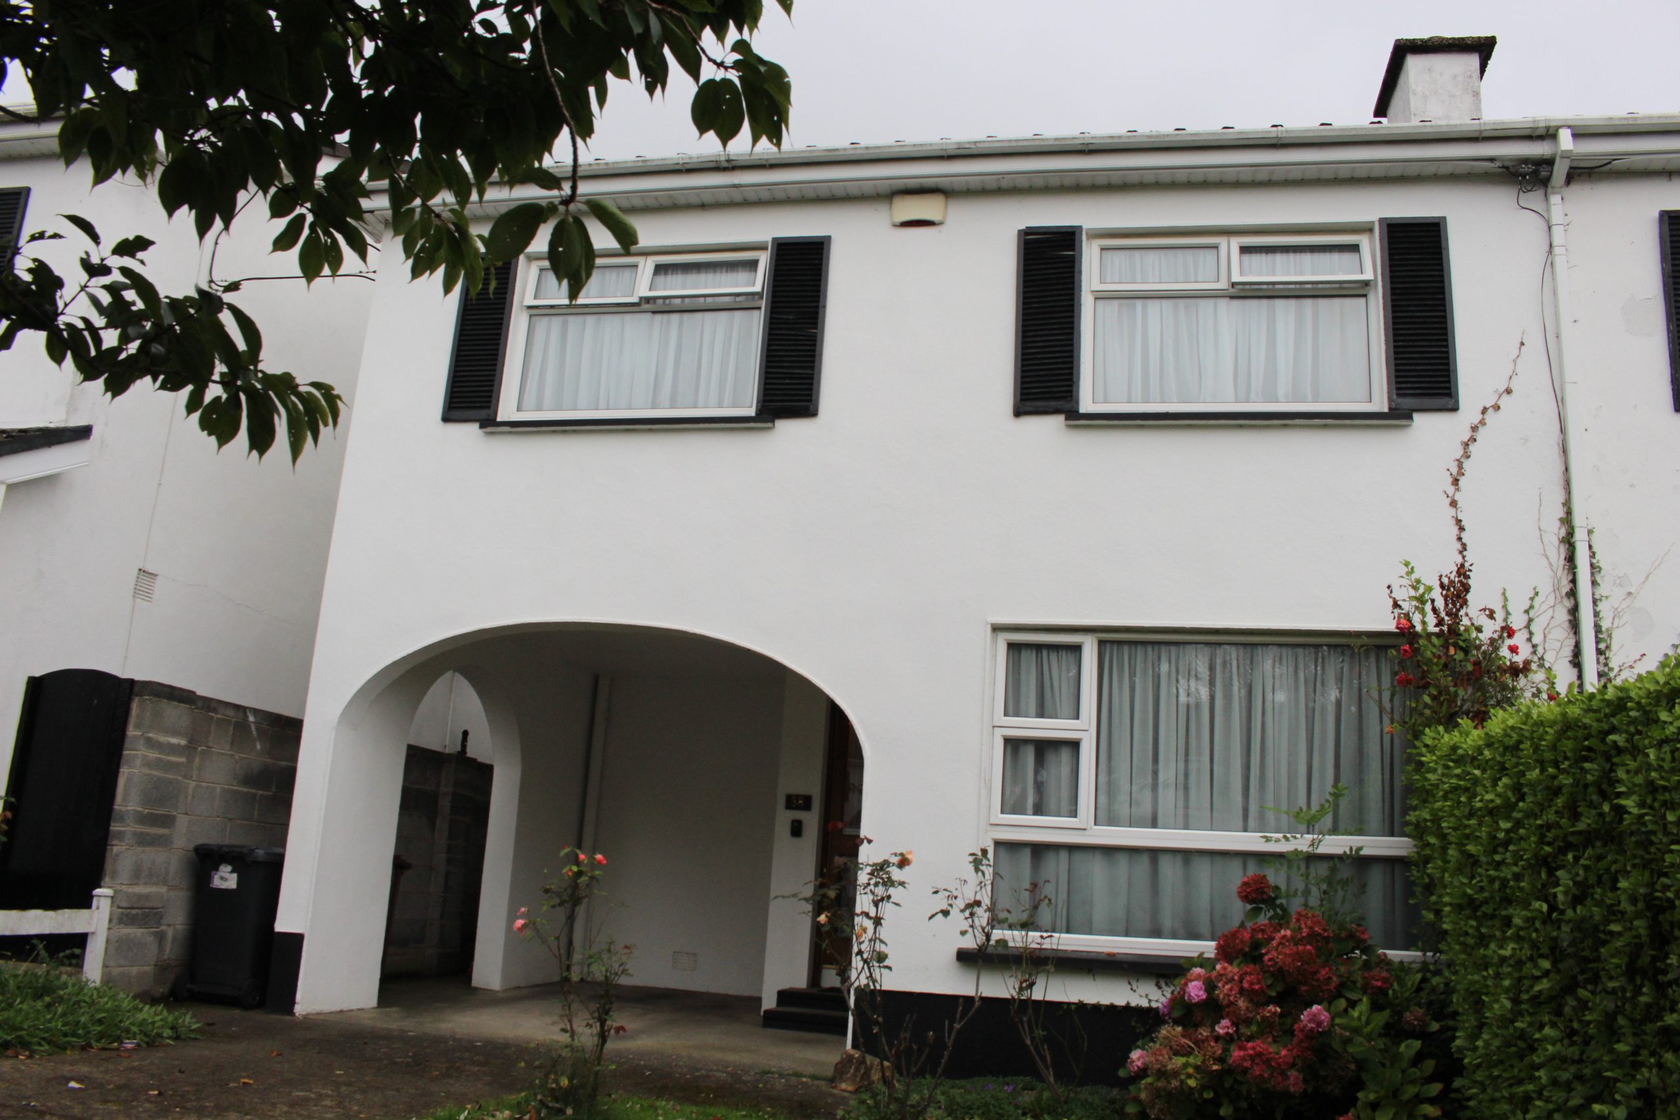
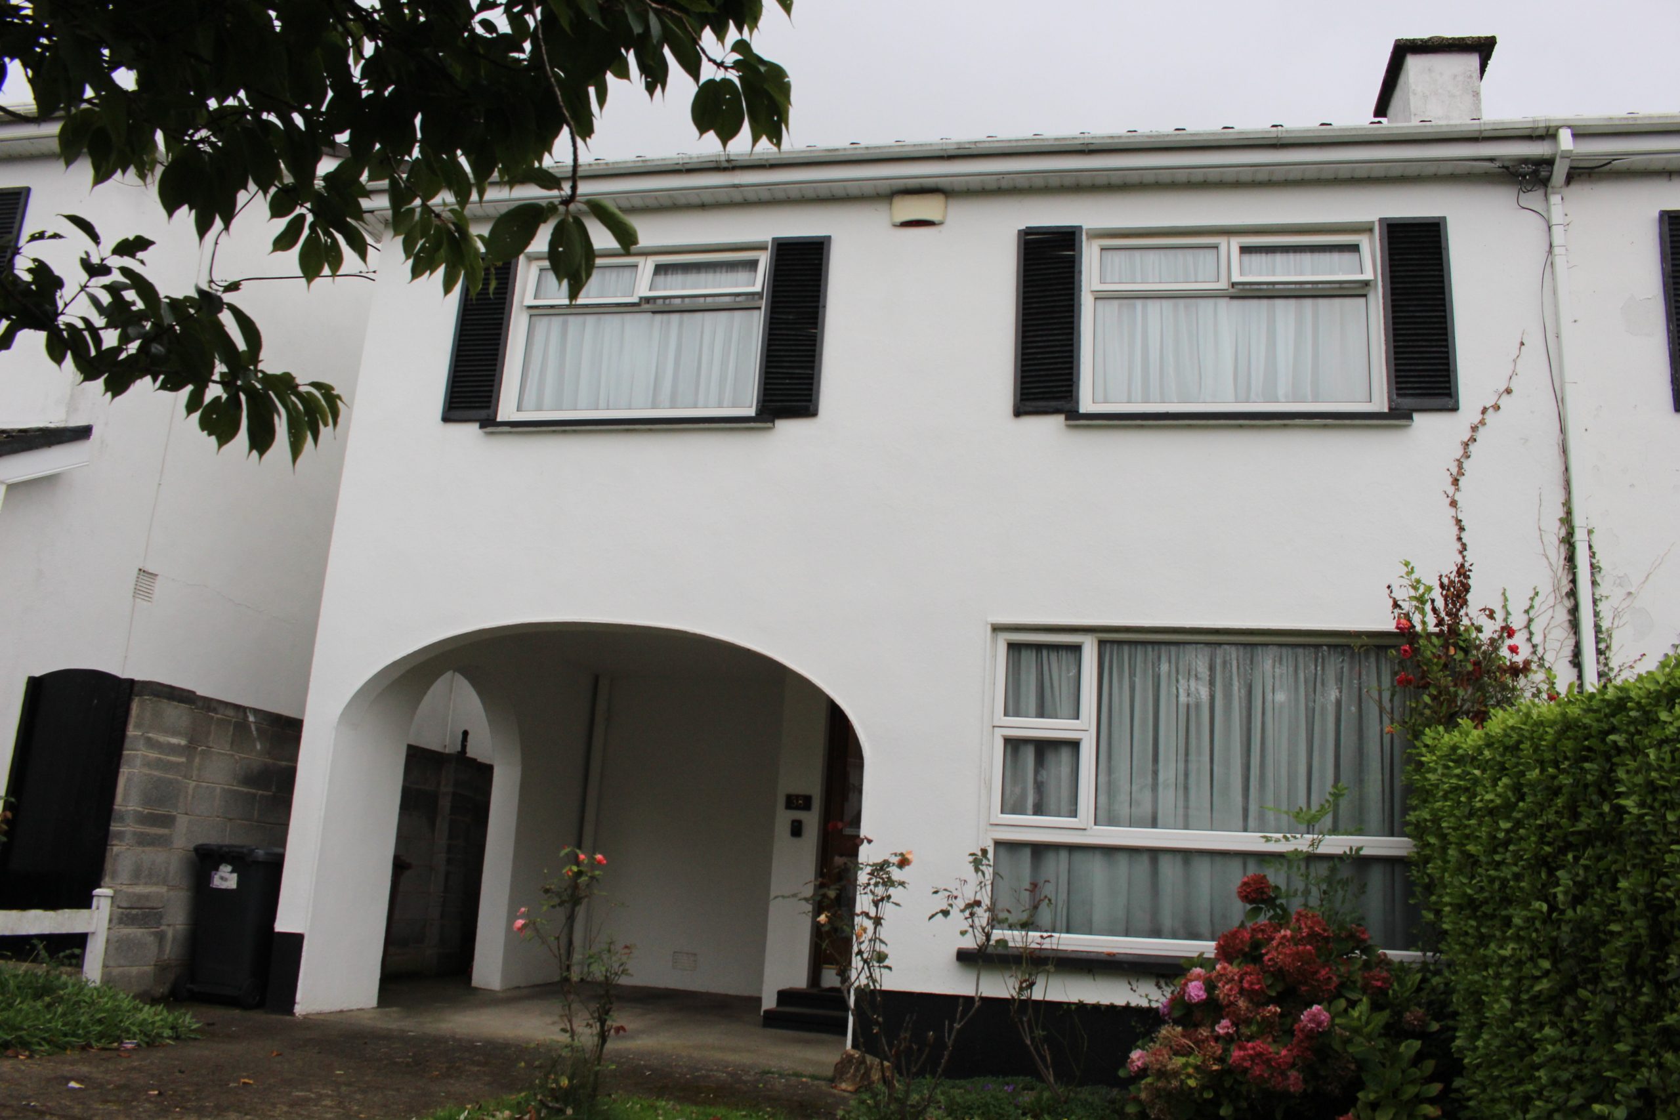
Hogan Estates are delighted to introduce this spacious family home to the sale market. This residence benefits from well-proportioned rooms throughout. To the front of the house, the original arched entrance/carport has been retained. The ground floor accommodation comprises of an entrance hall, cloakroom, kitchen, and spacious living room/dining room (9 m long). Upstairs are four generous bedrooms, with master-bedroom en-suite and a family bathroom. The spacious landing includes a hot press.  The front garden (11 m long) is laid out with lawn, shrubs and cherry blossom tree. Off-street parking available for up to 3 cars in the driveway & carport. The secluded rear garden (15 m long) enjoys a westerly aspect and is not overlooked. Landscaping includes lawn, and a variety of shrubs. A pedestrian side entrance giving access to the boiler house (incorporated into main house) leads to the rear garden.
Located in a quiet cul-de-sac in this much sought- after residential estate in the heart of Knocklyon, and at the foothills of the Dublin Mountains, this house is ideal for a family seeking to set down roots in one of South Dublin’s premier residential settings. In need of modernising, the property will afford a new owner the opportunity to extend at the front and rear (subject to planning permission).  There are many first-class schools locally, including Sancta Maria, Scoil Carmel Junior School, Gaelscoil Chnoic Liamhna, St. Colmcille’s Senior and Junior National Schools, and St. Colmcille’s Community School. All within a short walking distance. Knocklyon has a community spirit and has many social and sporting clubs in the area including Ballyboden St. Enda’s GAA Club, Knocklyon United Soccer Club, Knocklyon Karate Club and a host of other sports clubs nearby.
Accommodation (Ground Floor)
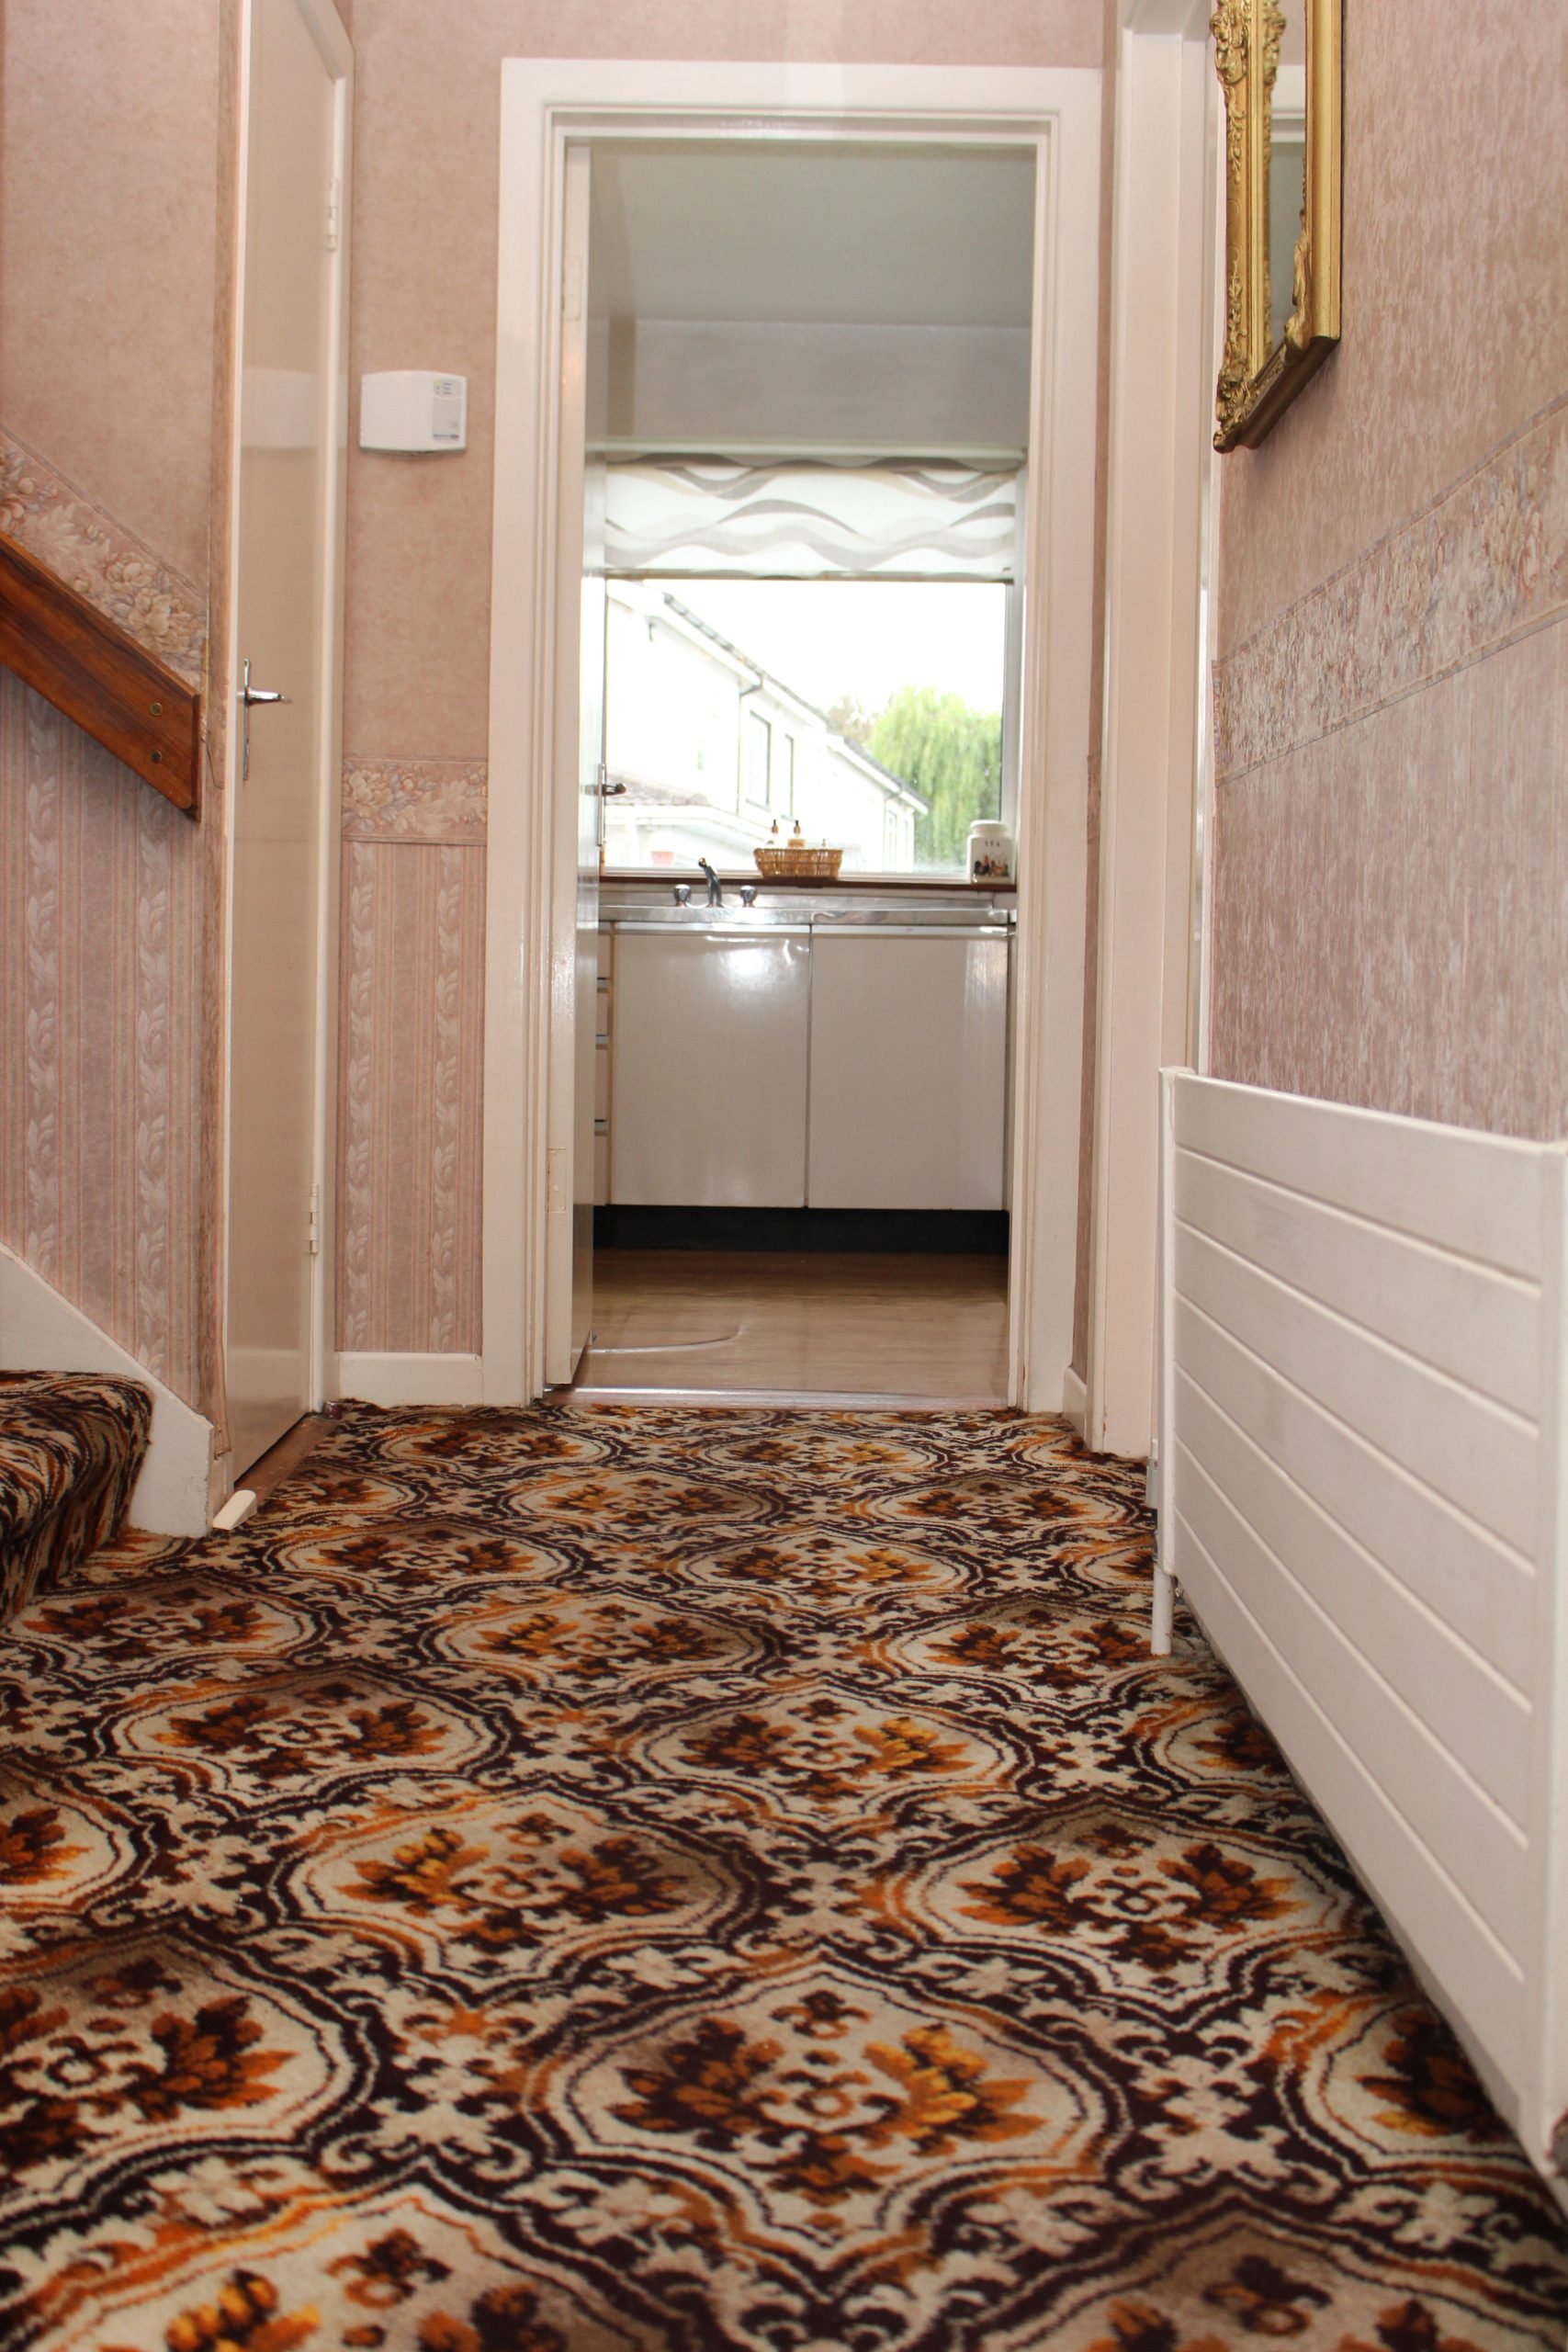
Entrance Hall:   3.2m x 1.15m
Carpet , teak hall door with glass panels.
Cloakroom: 1.44m x 0.80m
 
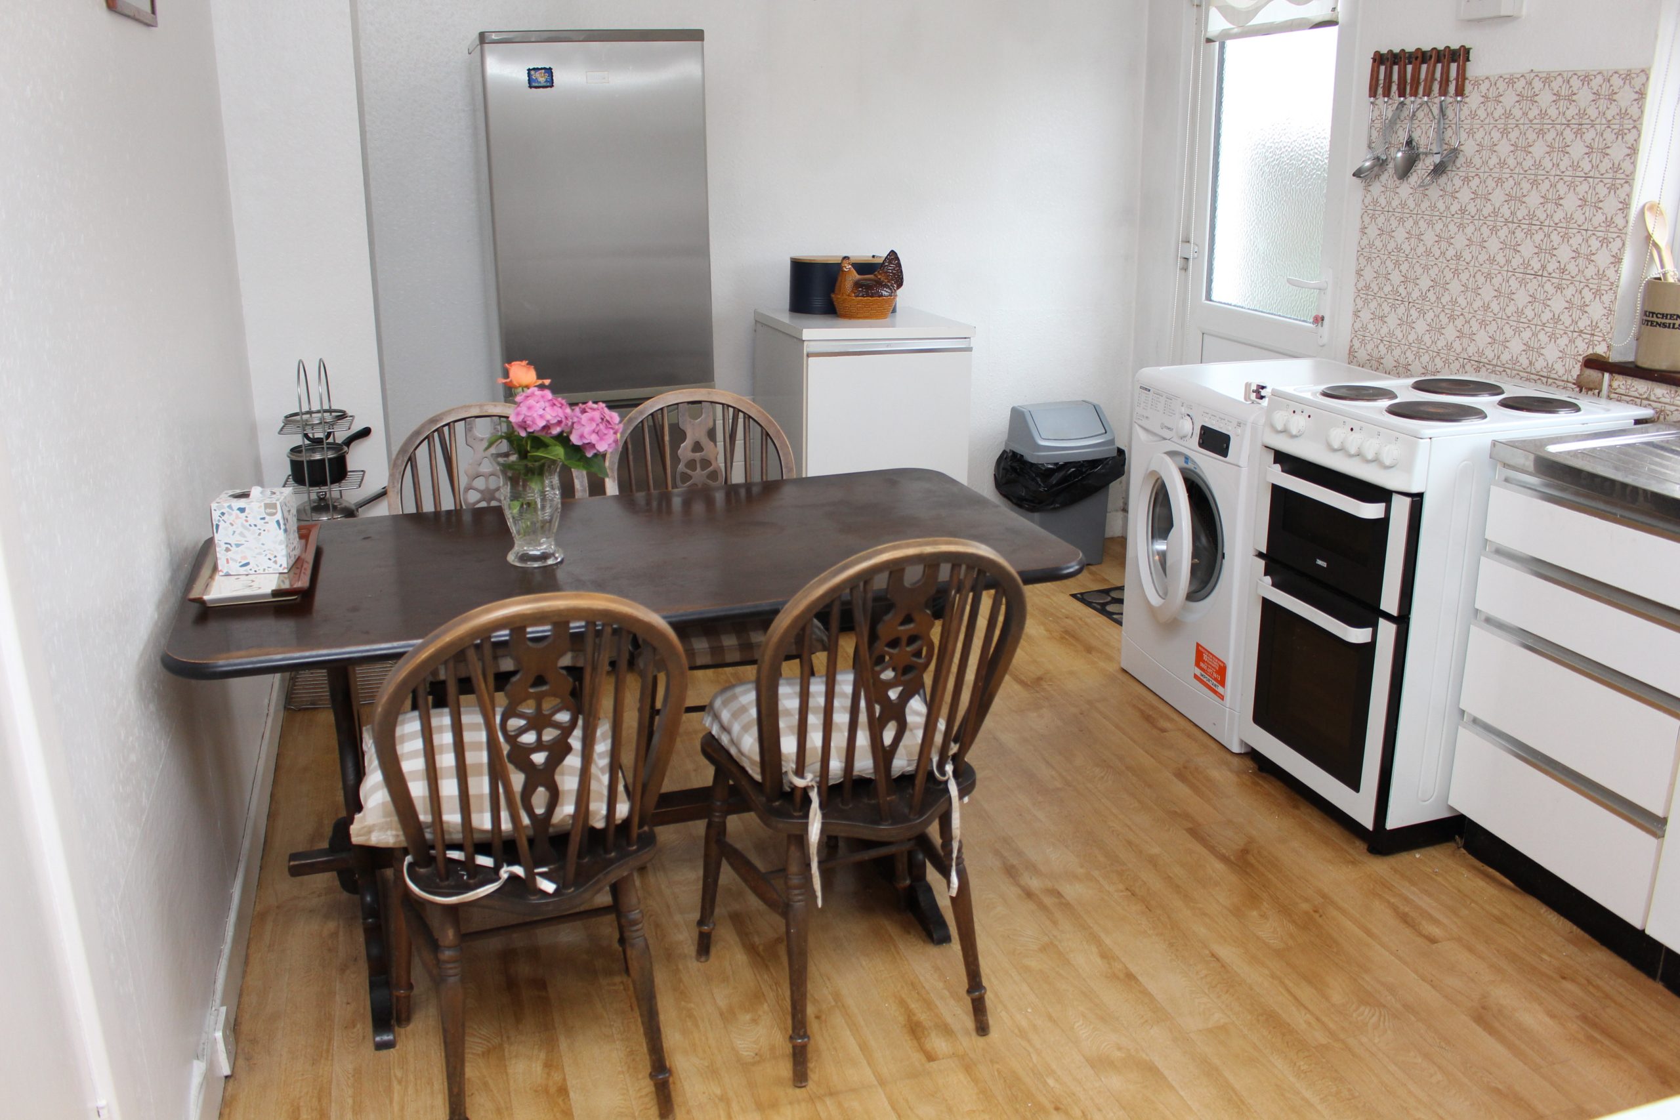
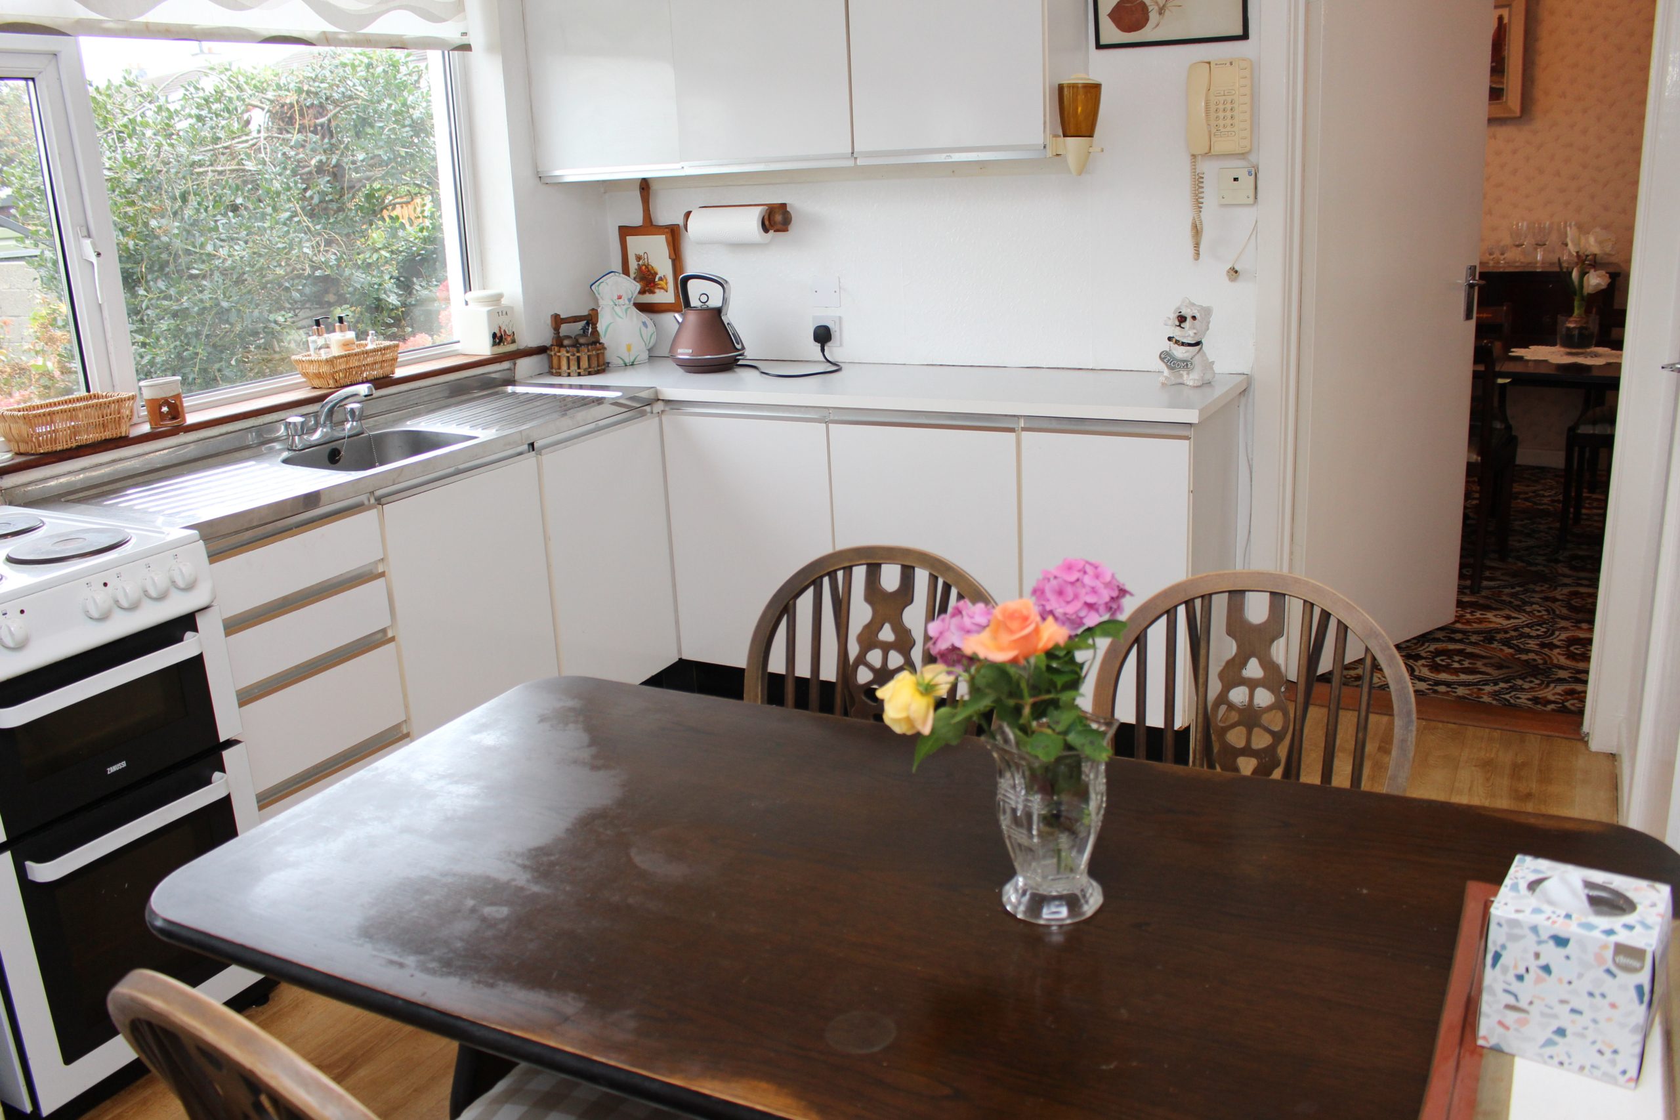
Kitchen:  4.28m x 2.83m
3.5m fitted kitchen, Linoleum , teak window board
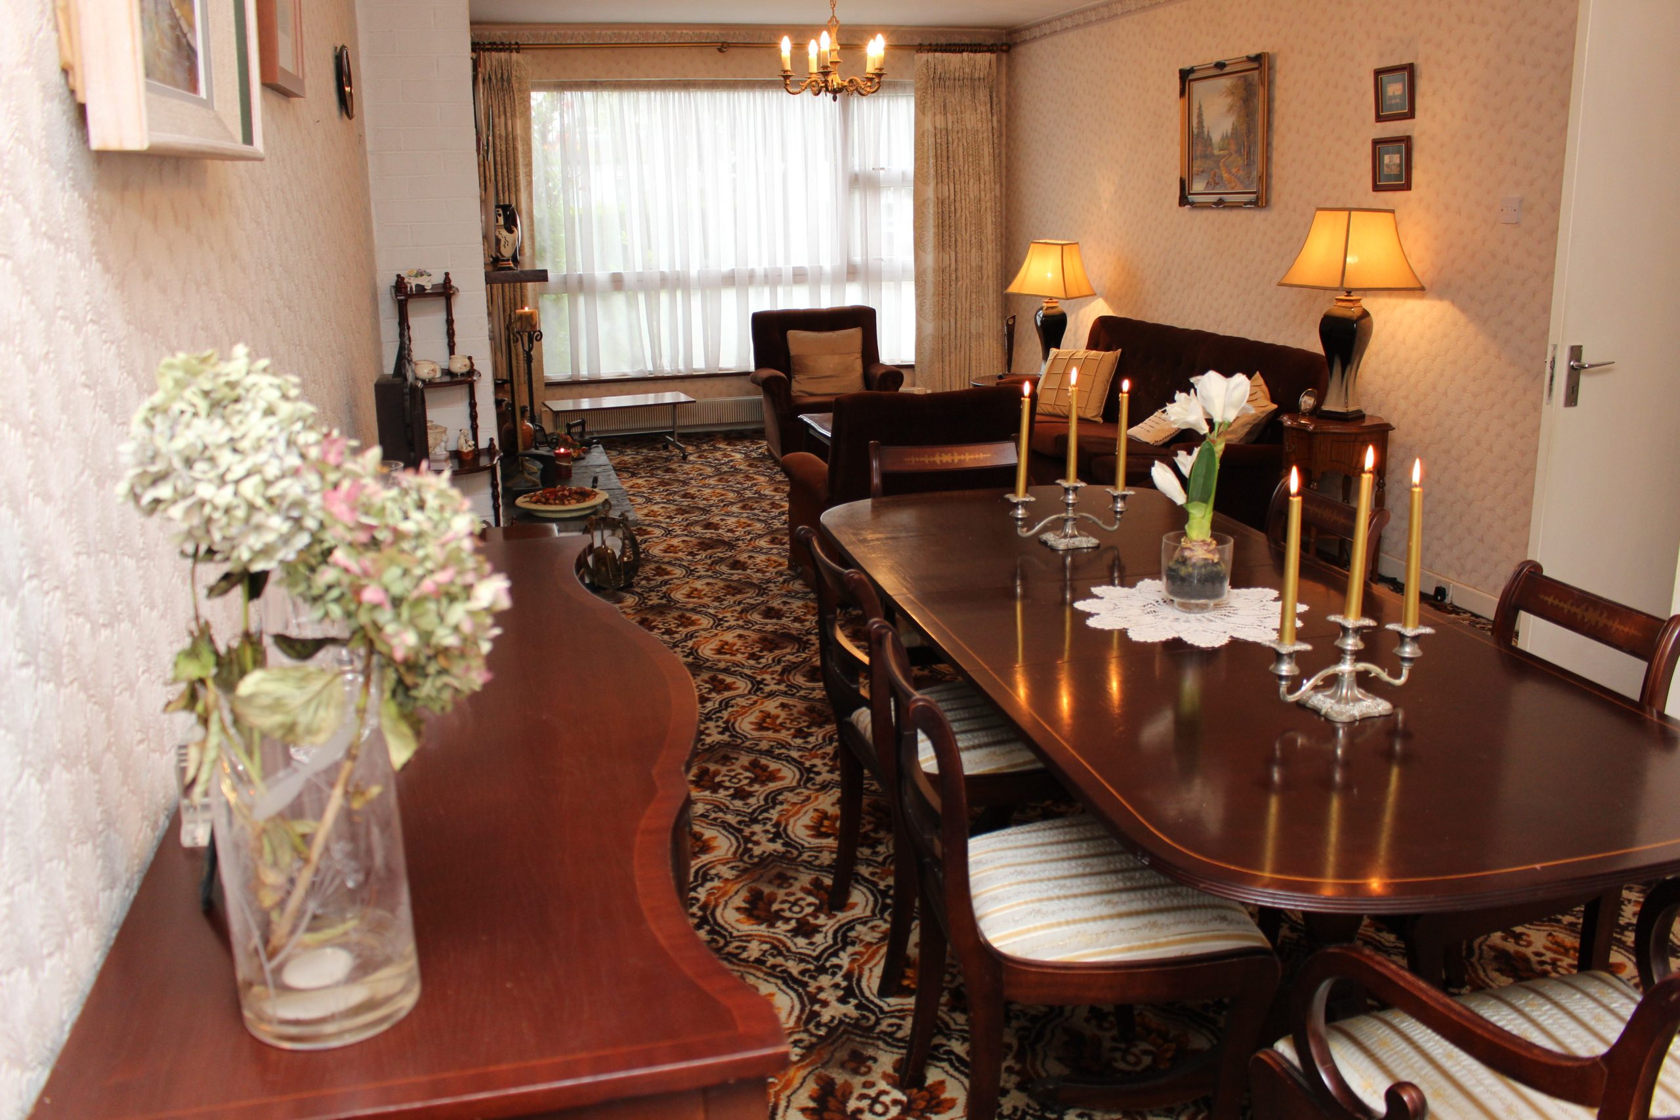
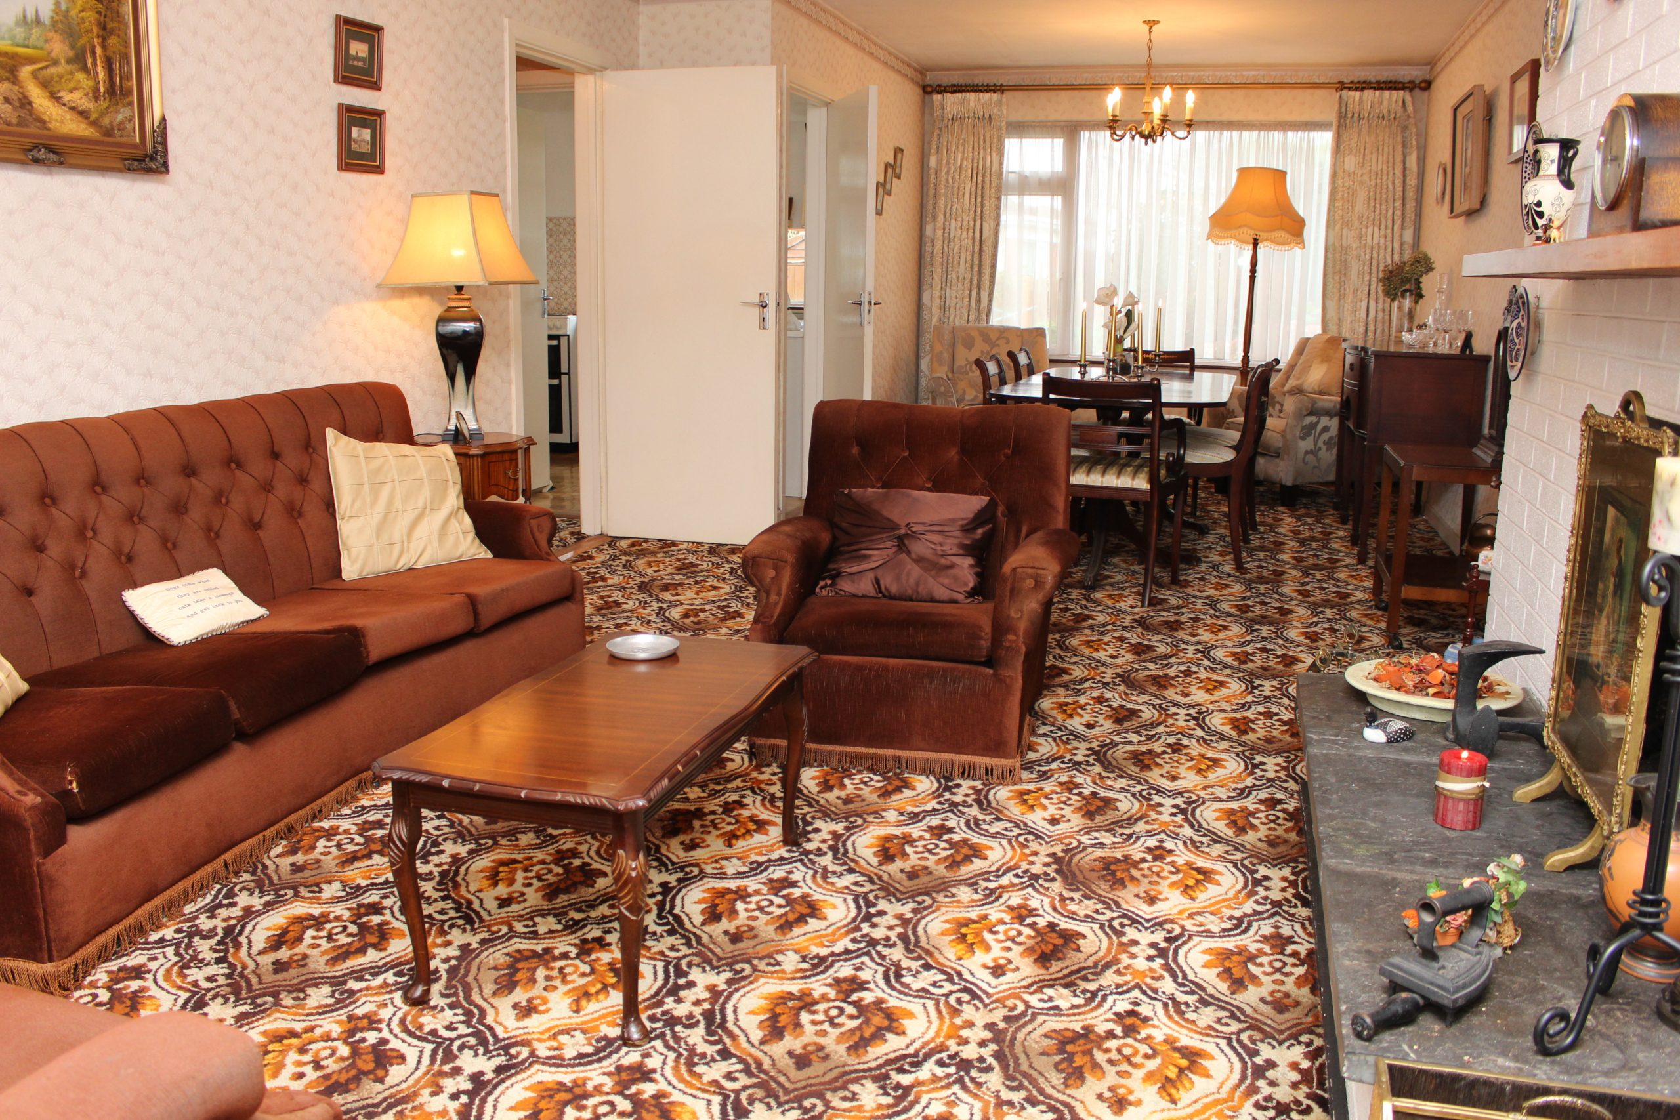
Living Room/ Dining Room (Open Plan):   9.1m x 3.6m
Carpet, raised fireplace with Liscannor flagstone, curtains, teak window boards
Accommodation (First Floor)
Landing : 3.0m x 1.8m  Carpet, teak window board
Hotpress: 1.2m x 1.0m
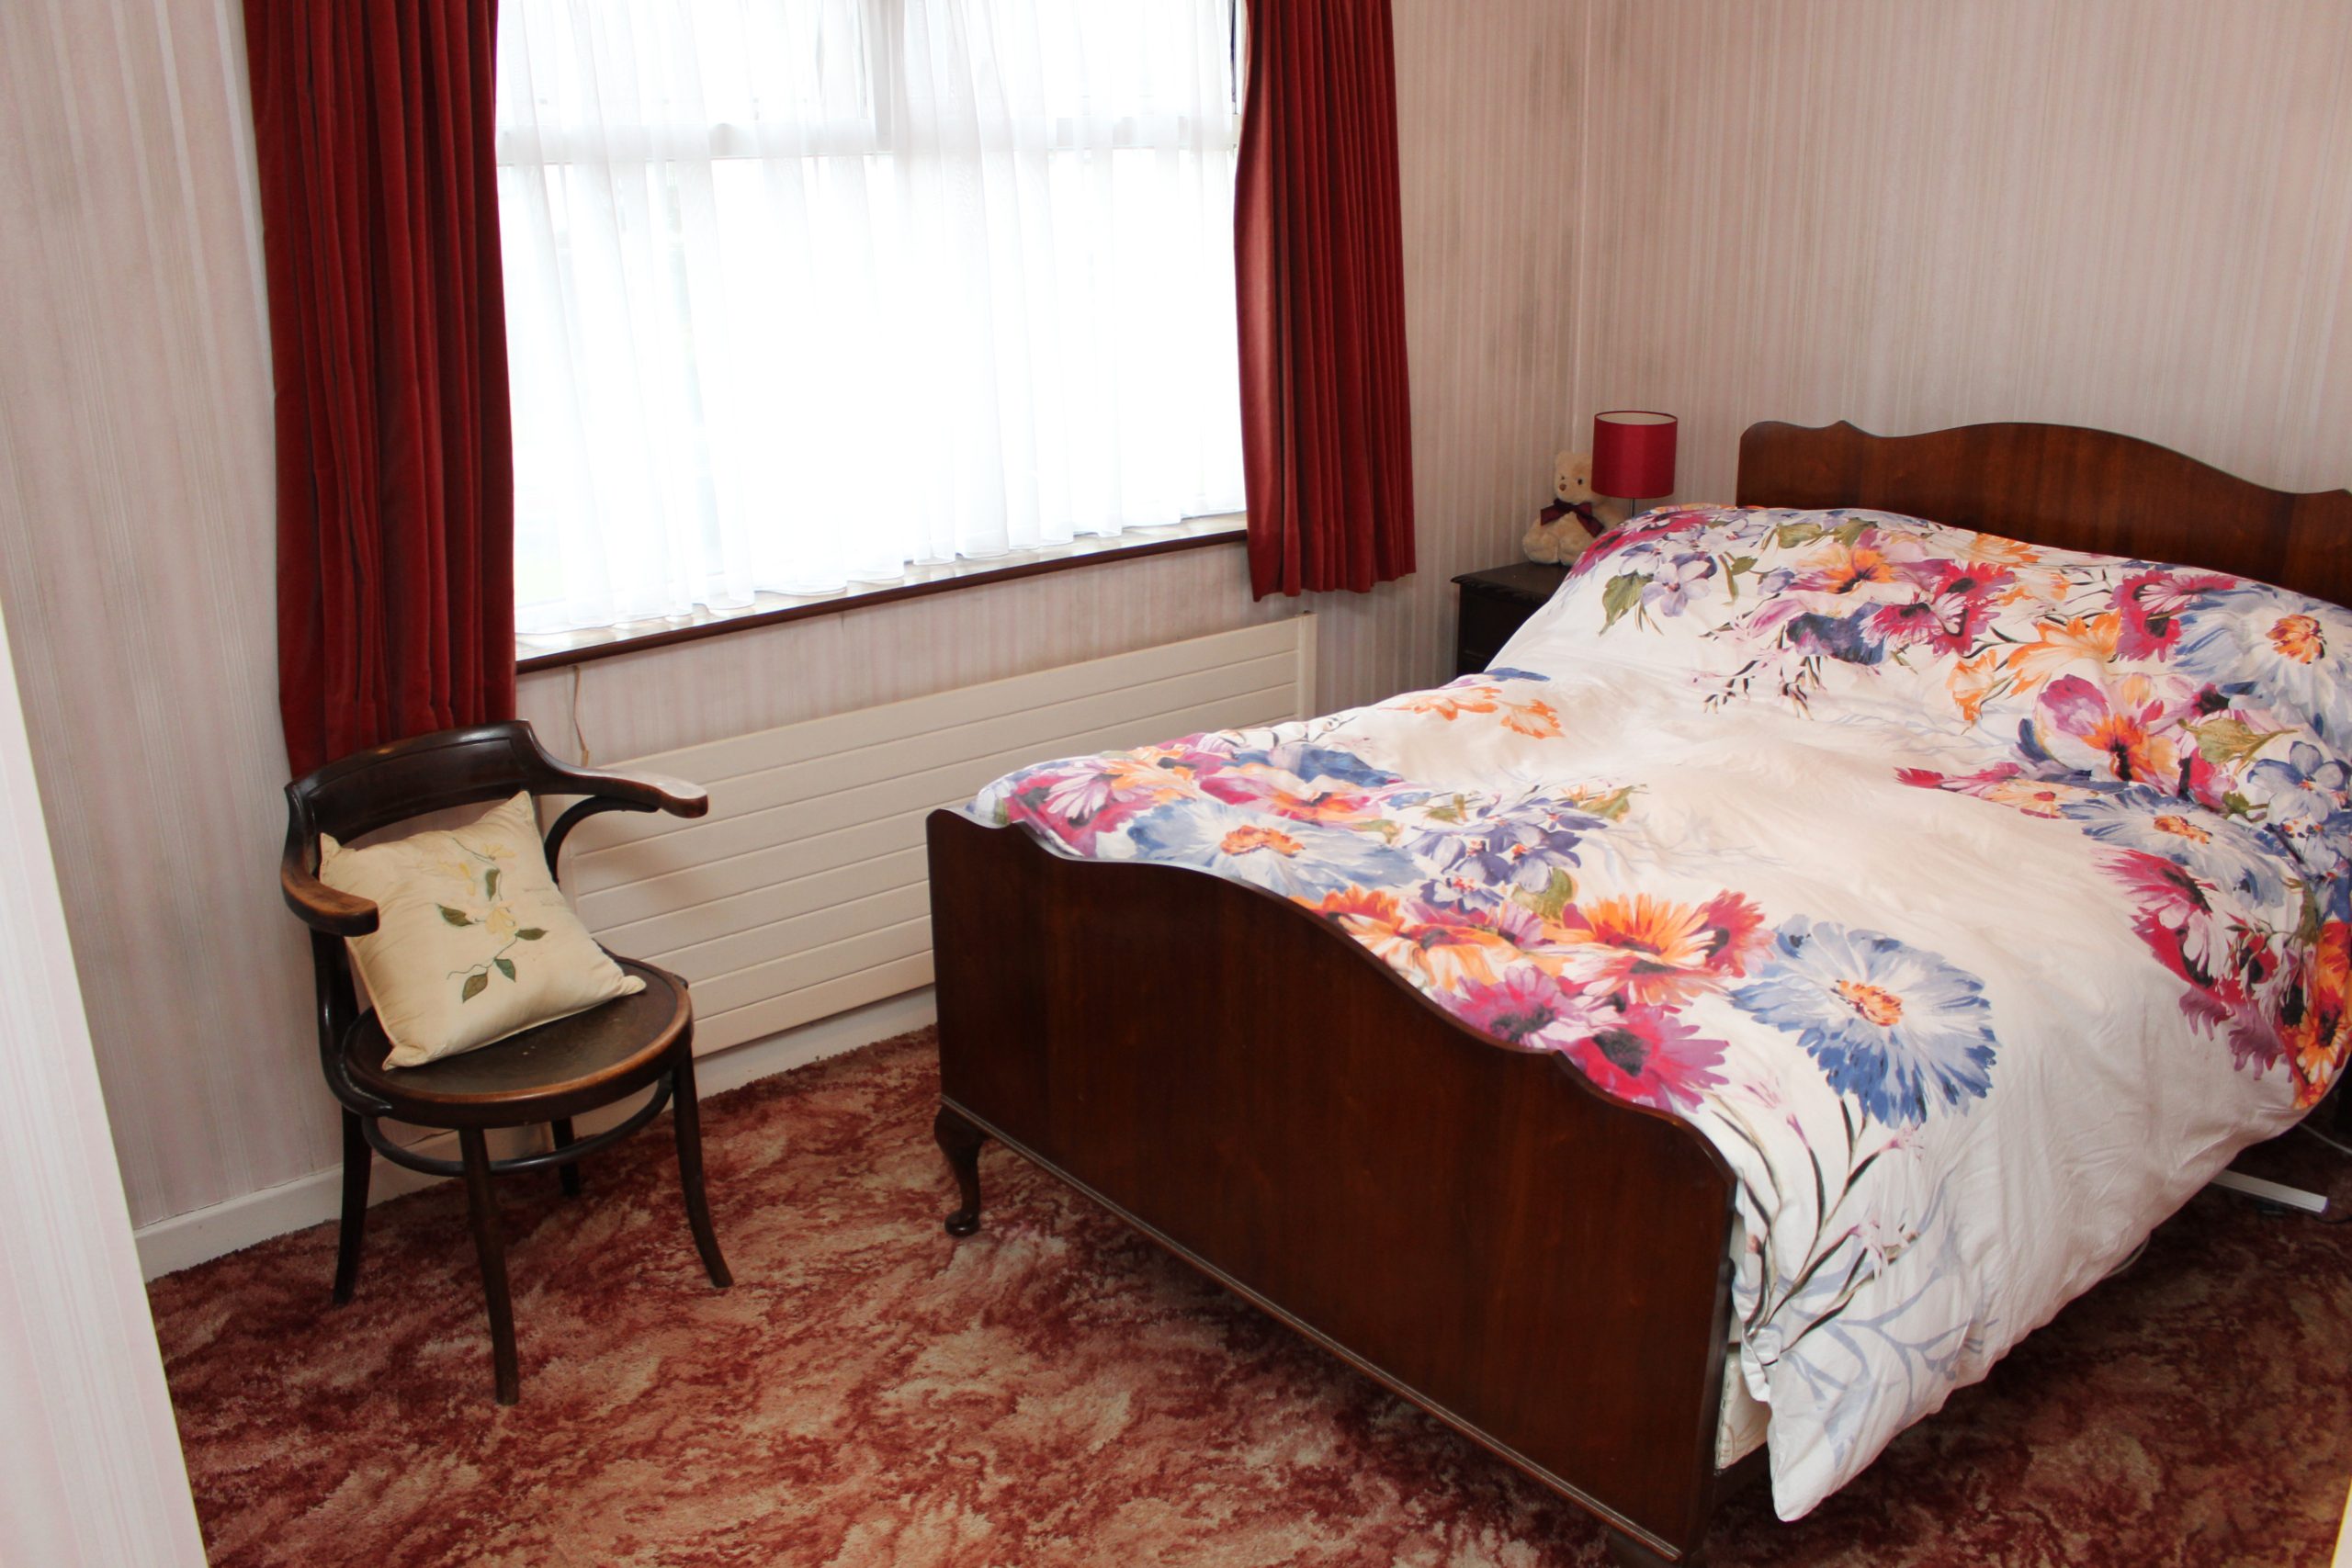
Master Bedroom ( including En-Suite)  4.04m x 4.27m , including En-Suite  2.33m x 1.47m
Carpet, curtains, wardrobe, teak window boards
En-suite ΓÇô W.C, shower, wash basin, carpet
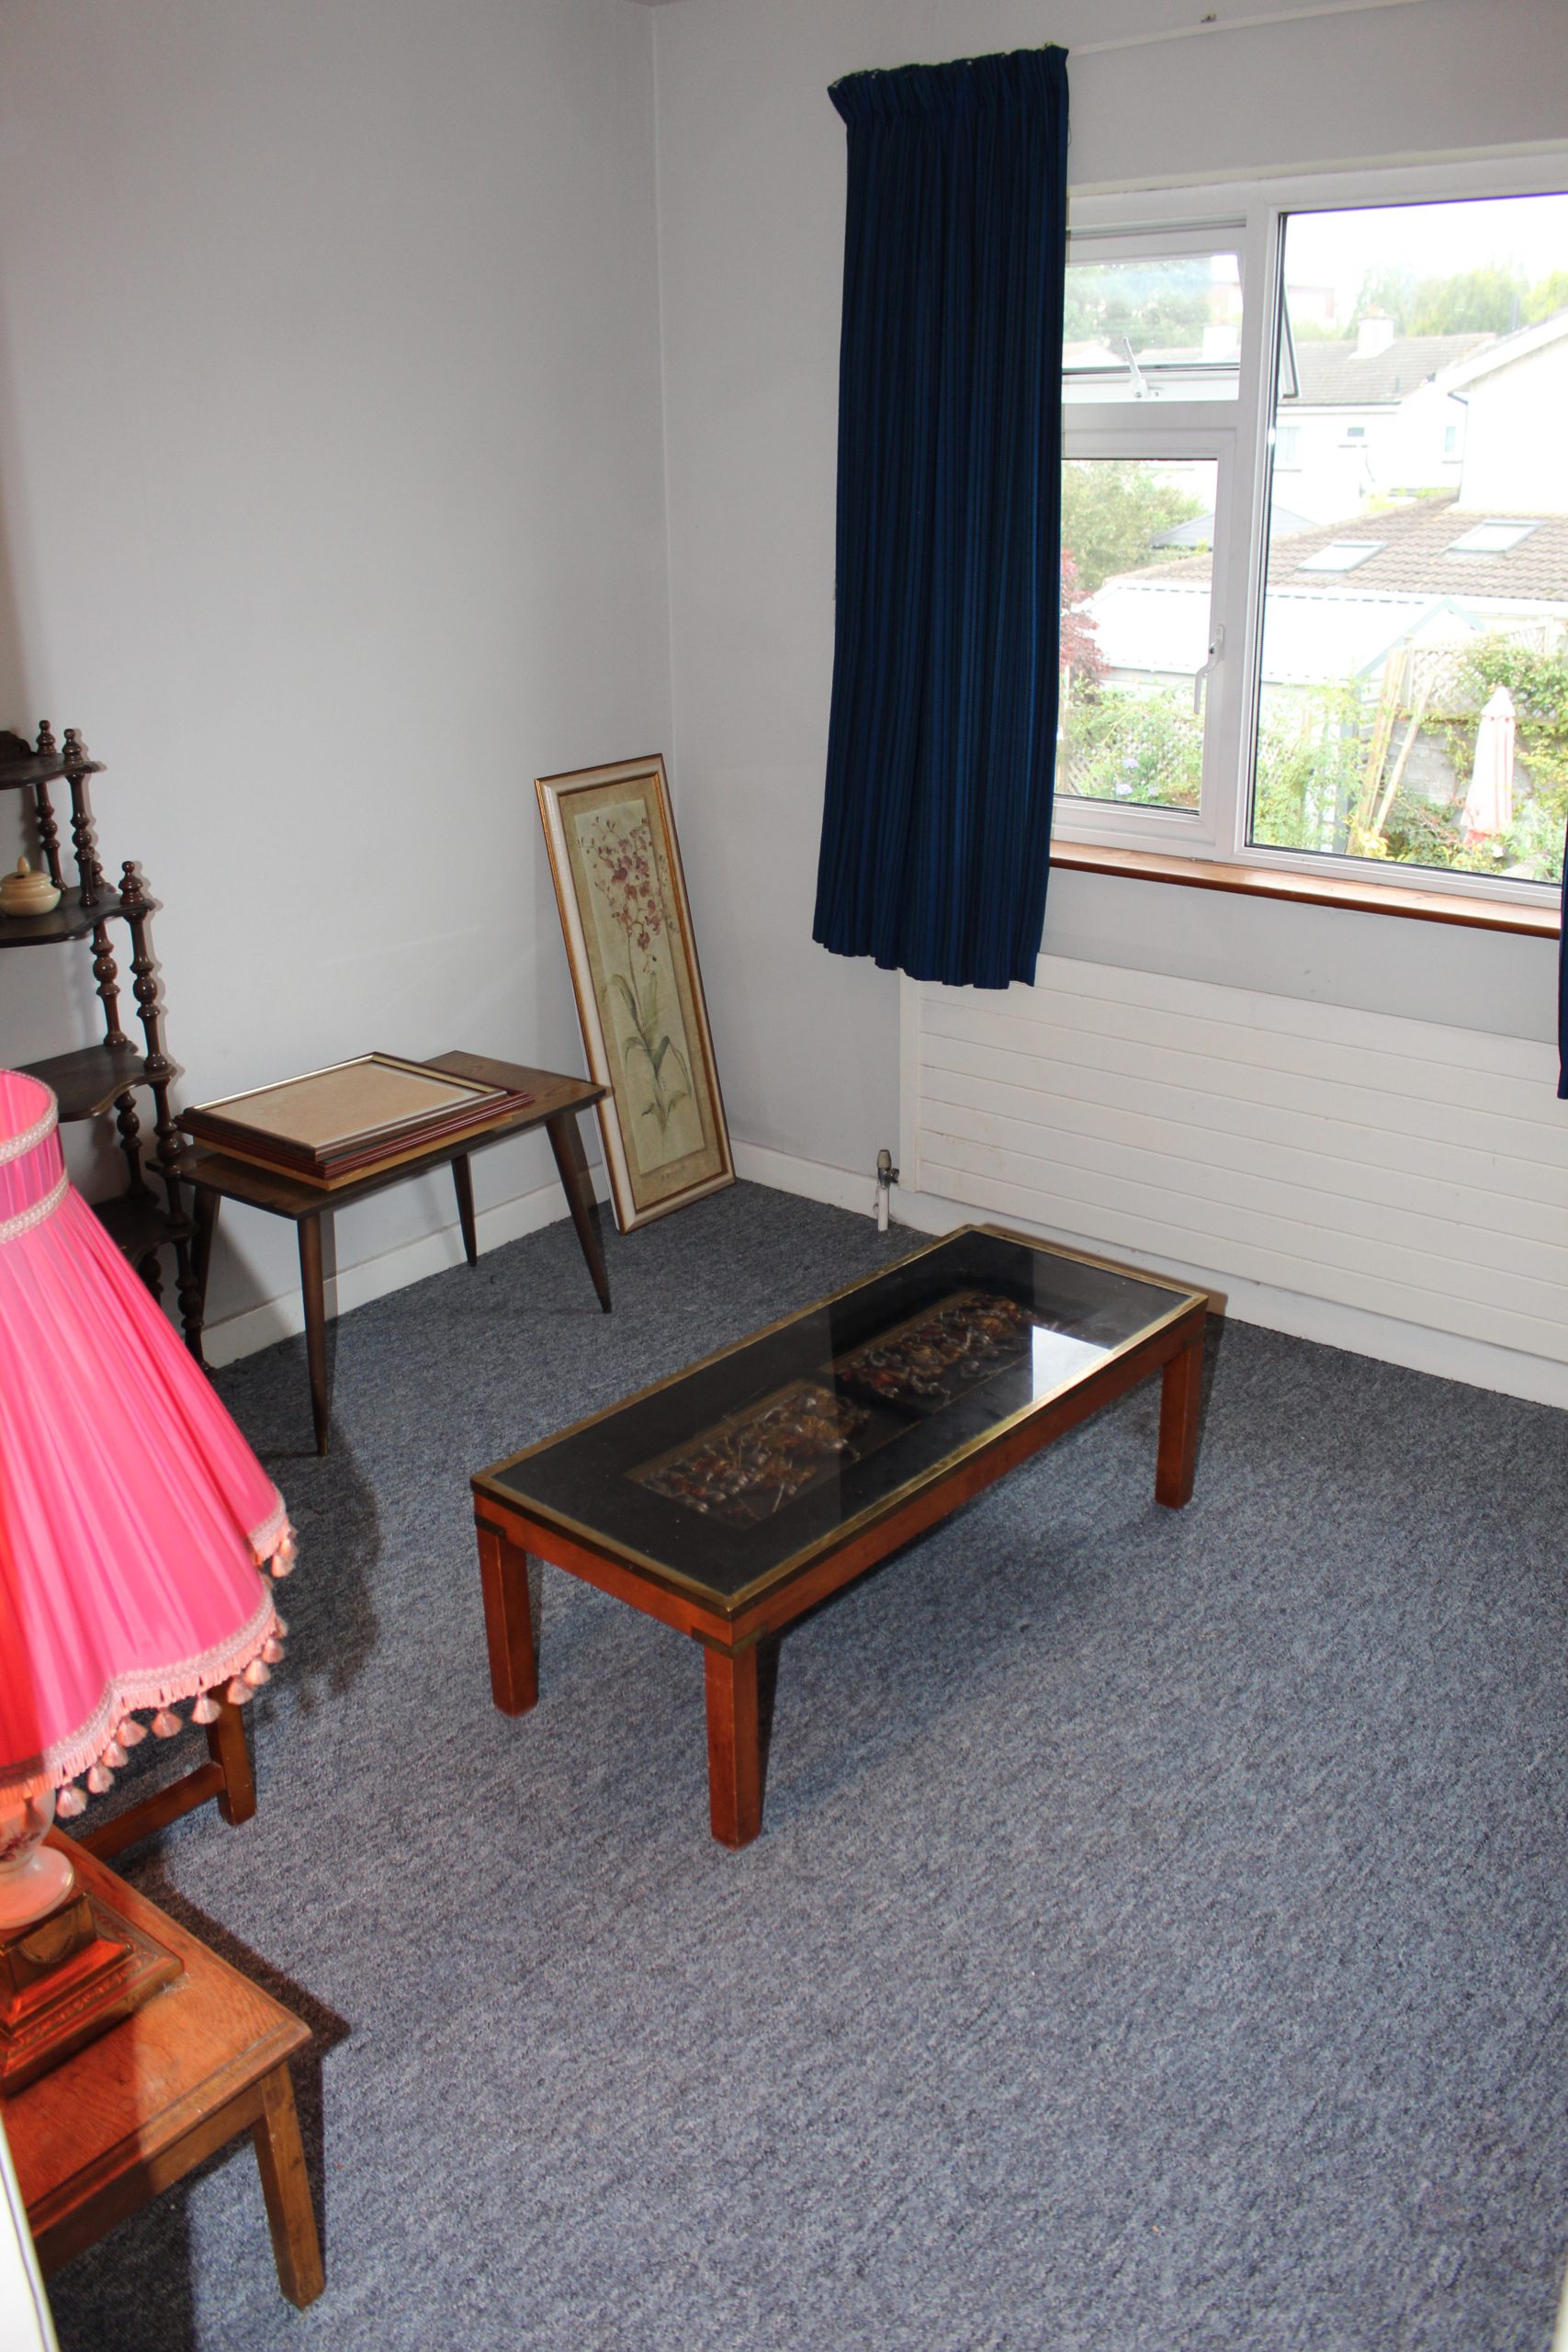
Bedroom 2:  3.3m x 4.26m
Carpet, curtains, wardrobe, teak window board
Bedroom 3: 3.88m x 2.61m
Carpet, curtains, wardrobe, teak window board
Bedroom 4: 2.92m x 2.92 m
Carpet, curtains, teak window board
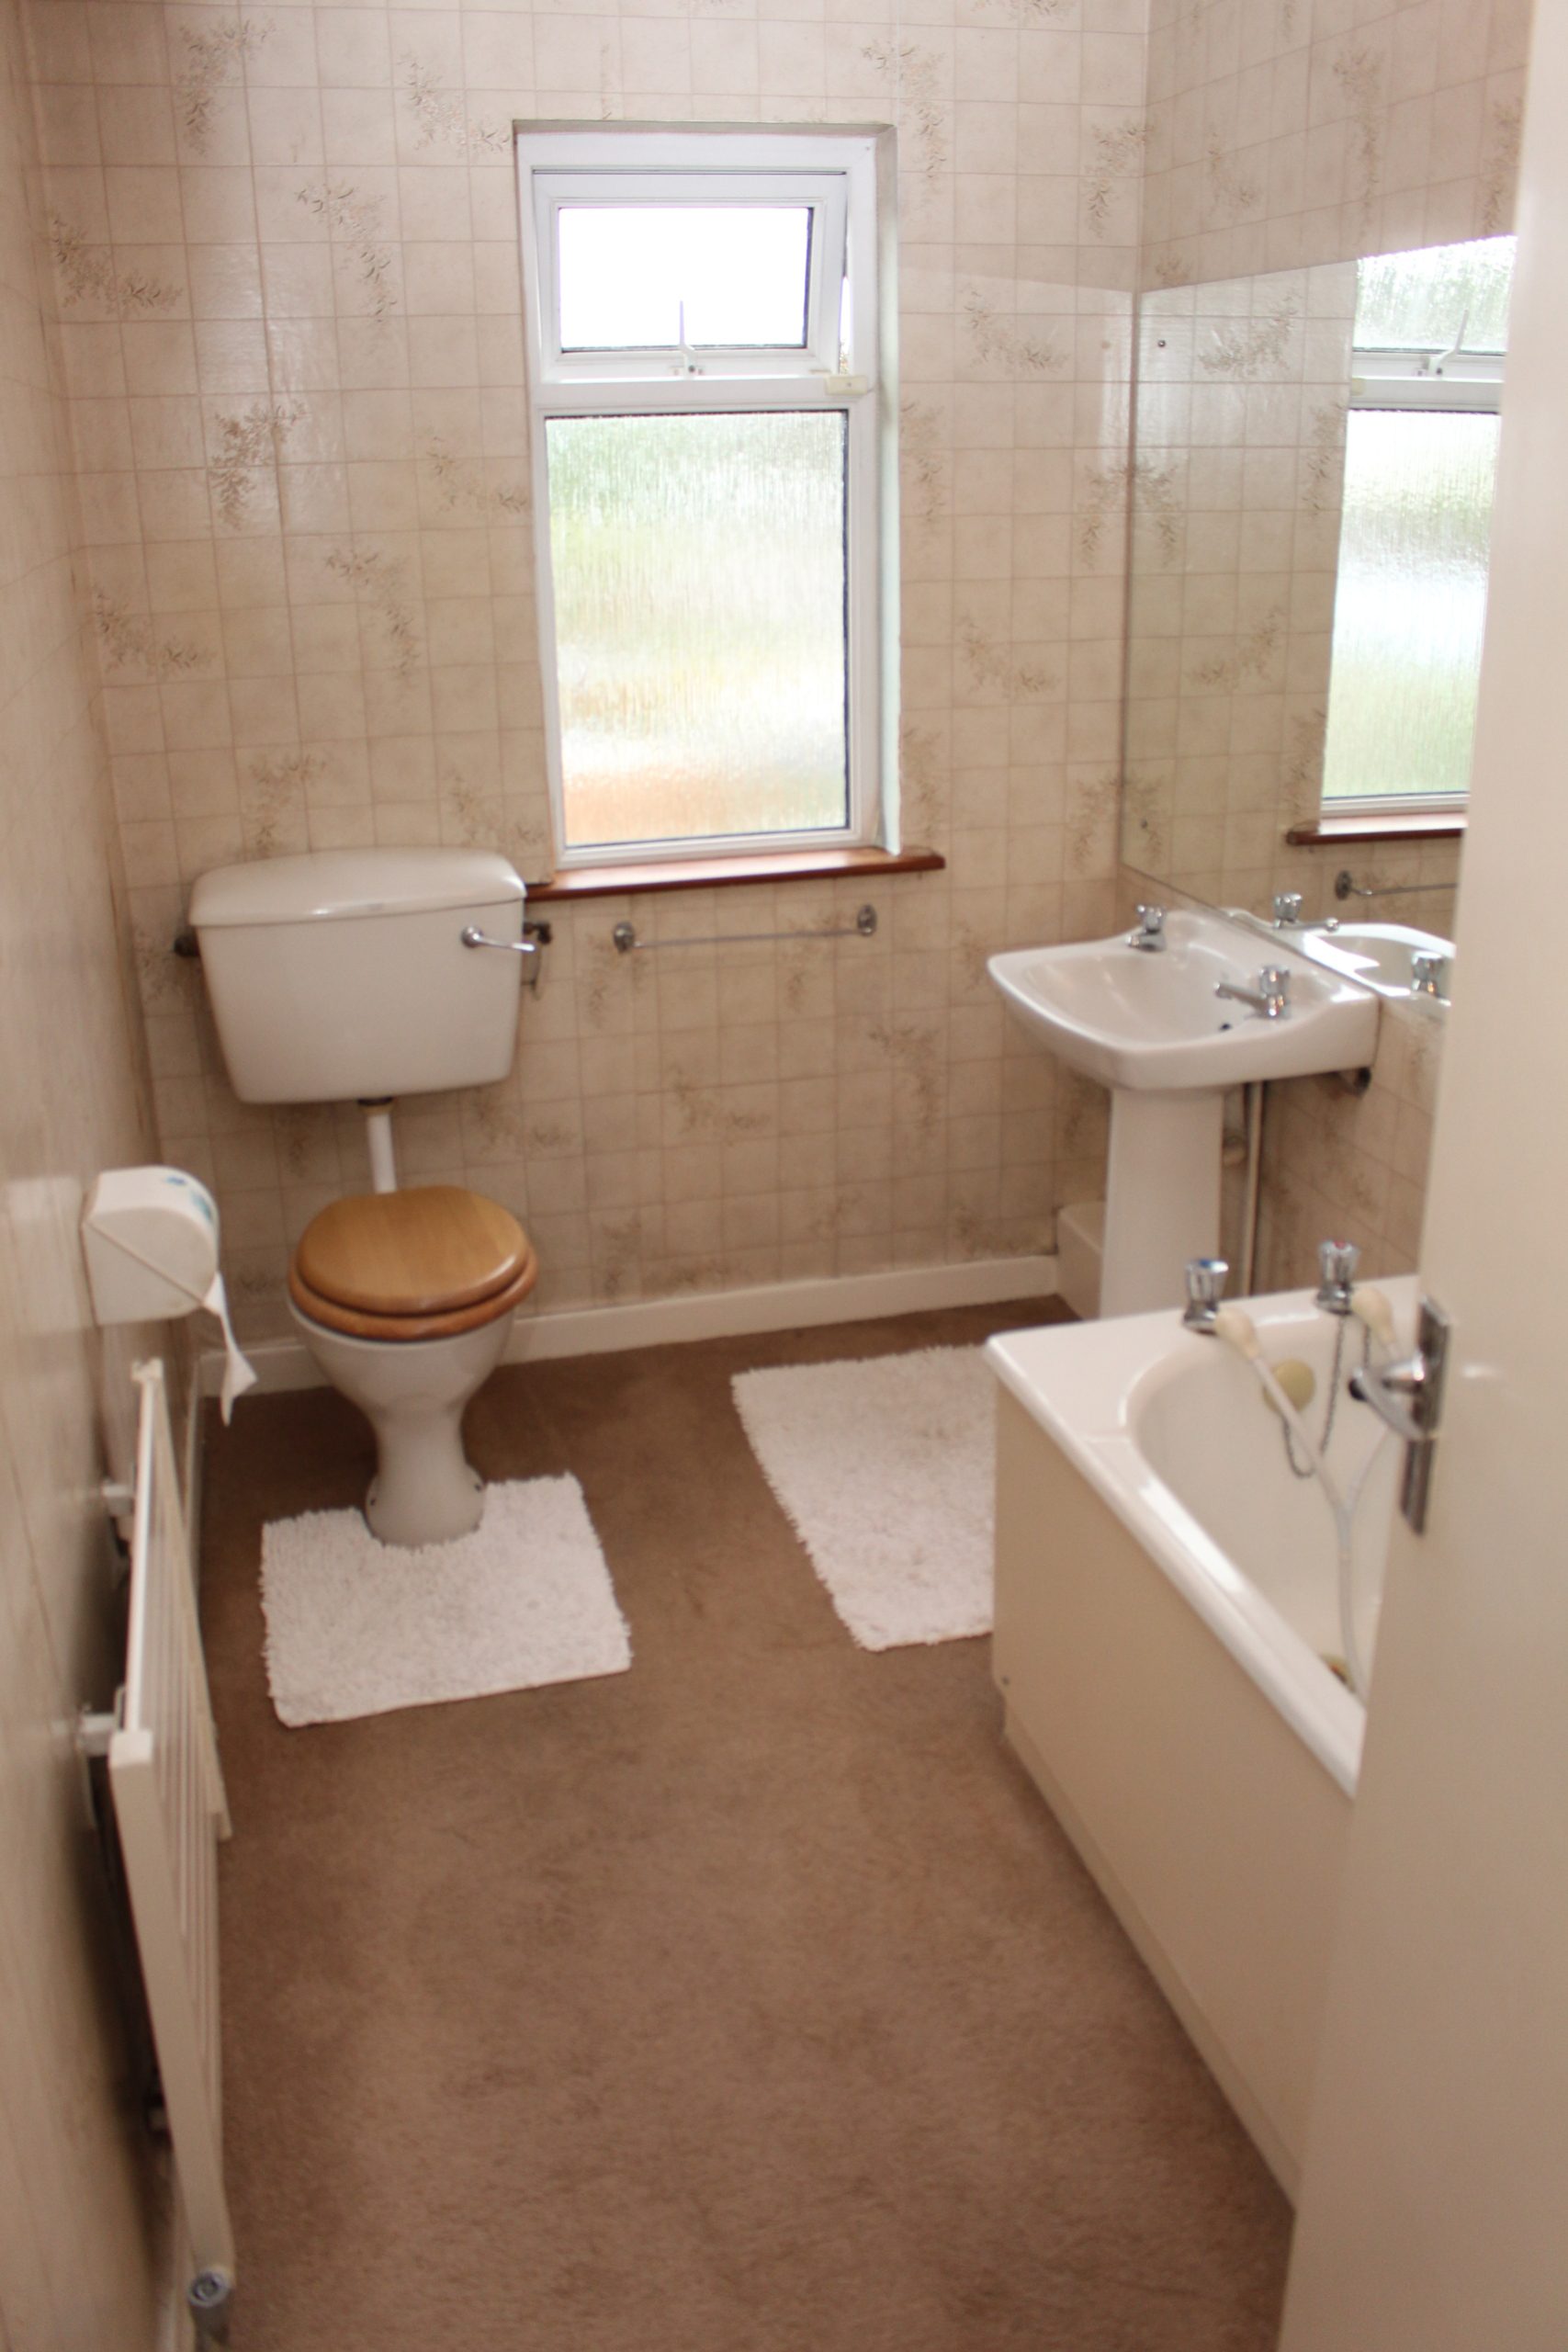
Bathroom; 2.90m X 1.71m
Bath, w.c, wash basin, carpet, partly tiled, teak window board
Features
- Oil Fired Central Heating
- Alarm
- Double glazed windows and doors throughout, teak glass-panelled hall door
- Original carport & arched entrance
- Raised fireplace and hearth of Liscannor flagstone in living room
- Cable tv
- First class local educational facilities
- Wooden shed in rear garden
- Huge selection of local sporting facilities and clubs
- Prestige residential location
- Just minutes drive to M50, with links to the city centre and all national routes
- Excellent bus services including numbers 15, 49, 75, and 175 routes.
- Close to Knocklyon, Dundrum, Rathfarnham and The Square Shopping Centres
- Built by Sylvan Homes ΓÇô ΓÇÿHouse of the Year 1975ΓÇÖ
NO OPEN VIEWINGS   PRIVATE SAFE VIEWINGS ONLY. NO PHONE CALLS   EMAILS ONLY.